

776 HICKMAN DRIVEOCEAN VIEW, DE19970
Mortgage Calculator
Monthly Payment (Est.)
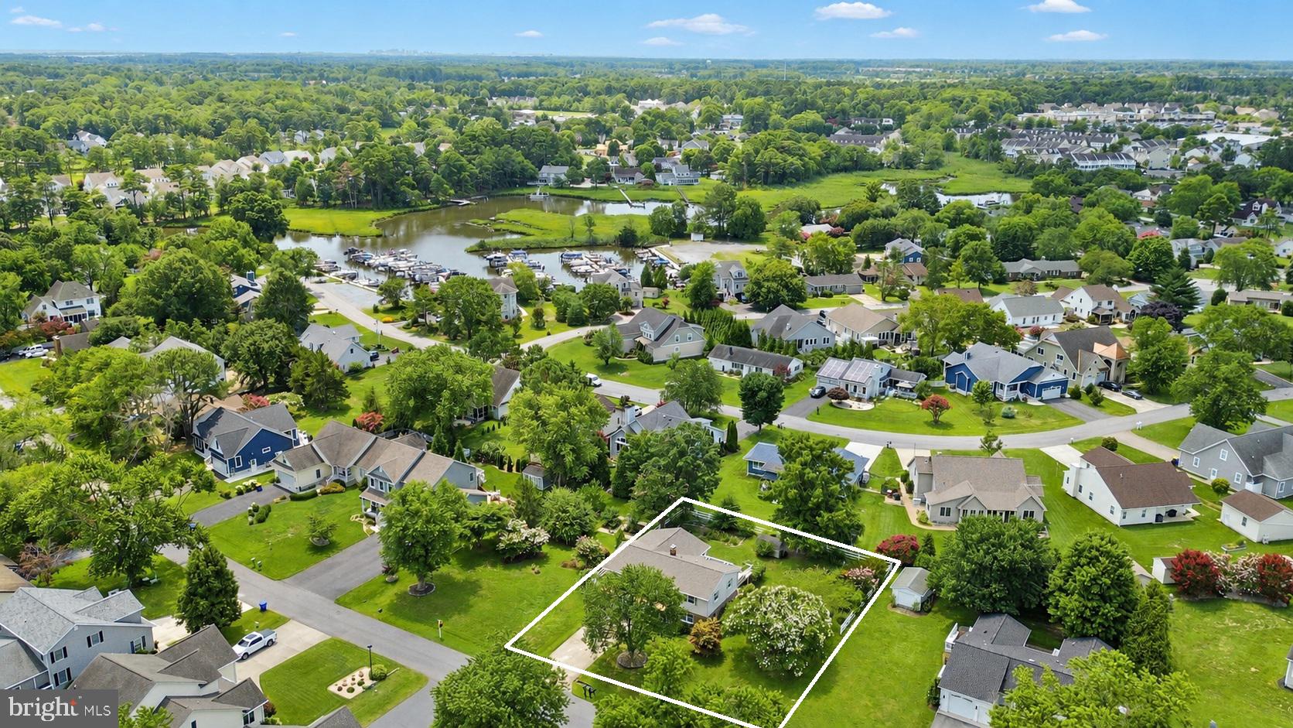
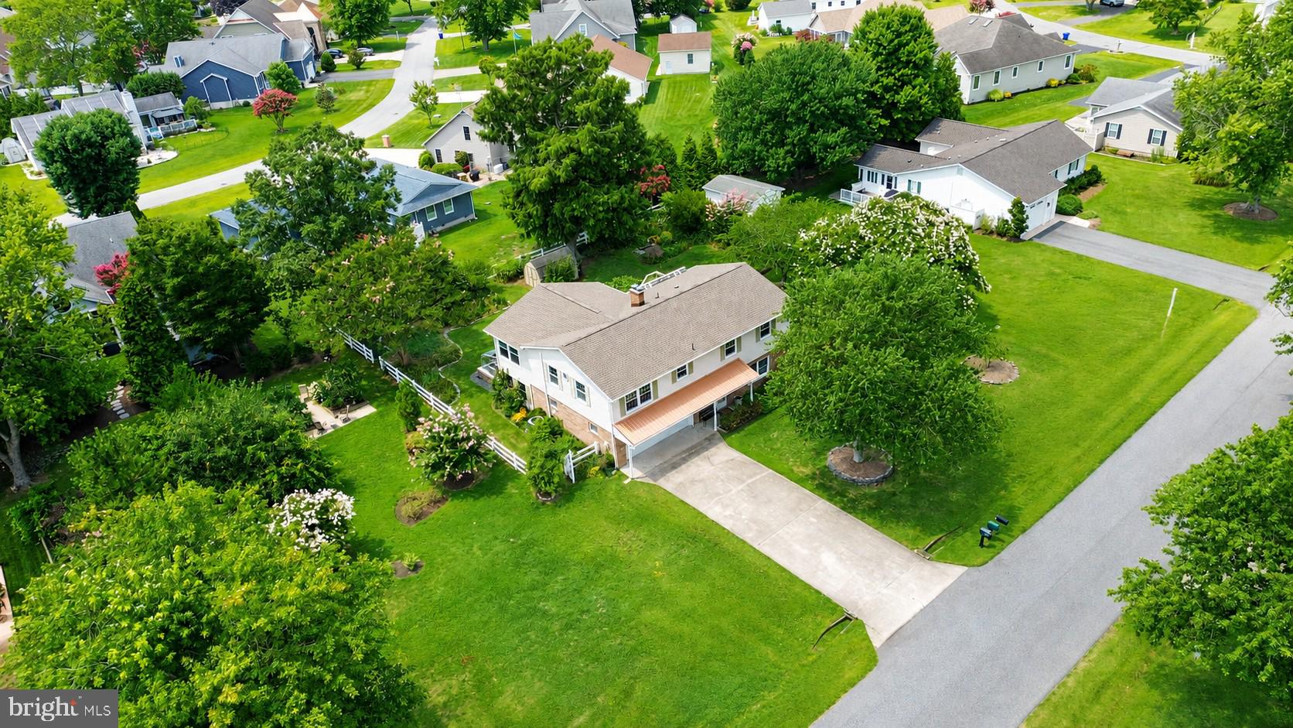
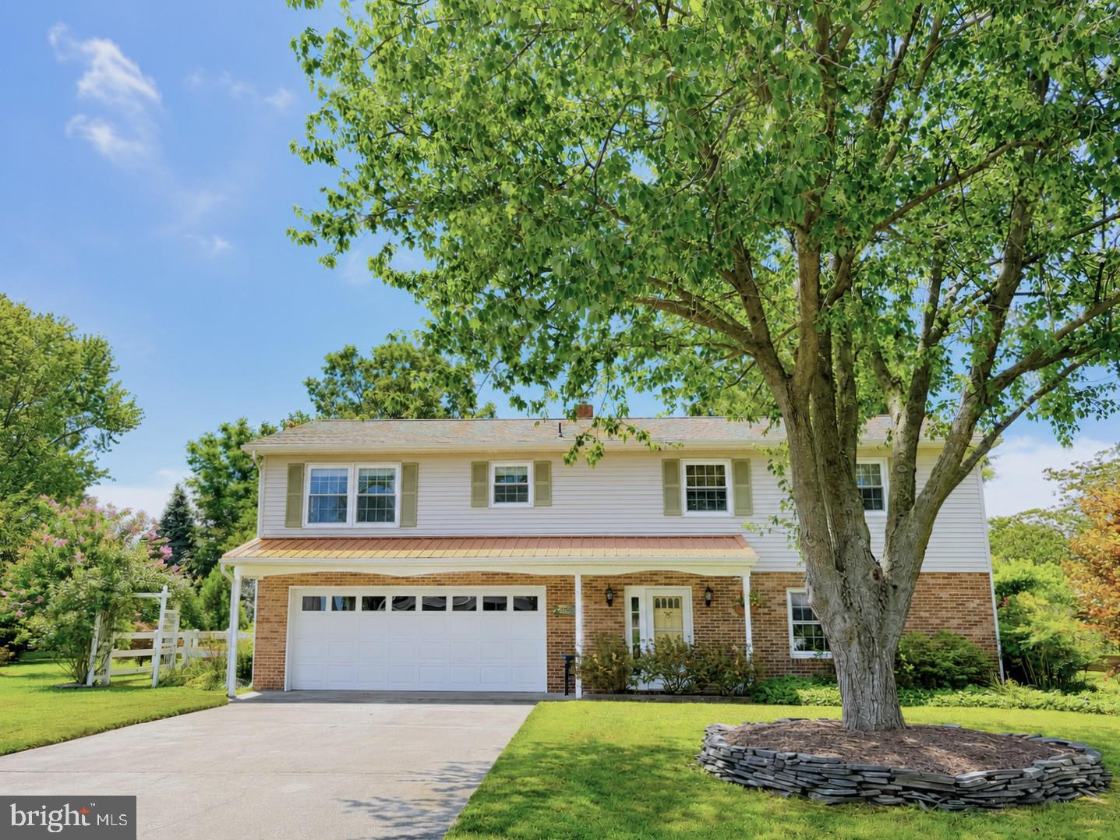
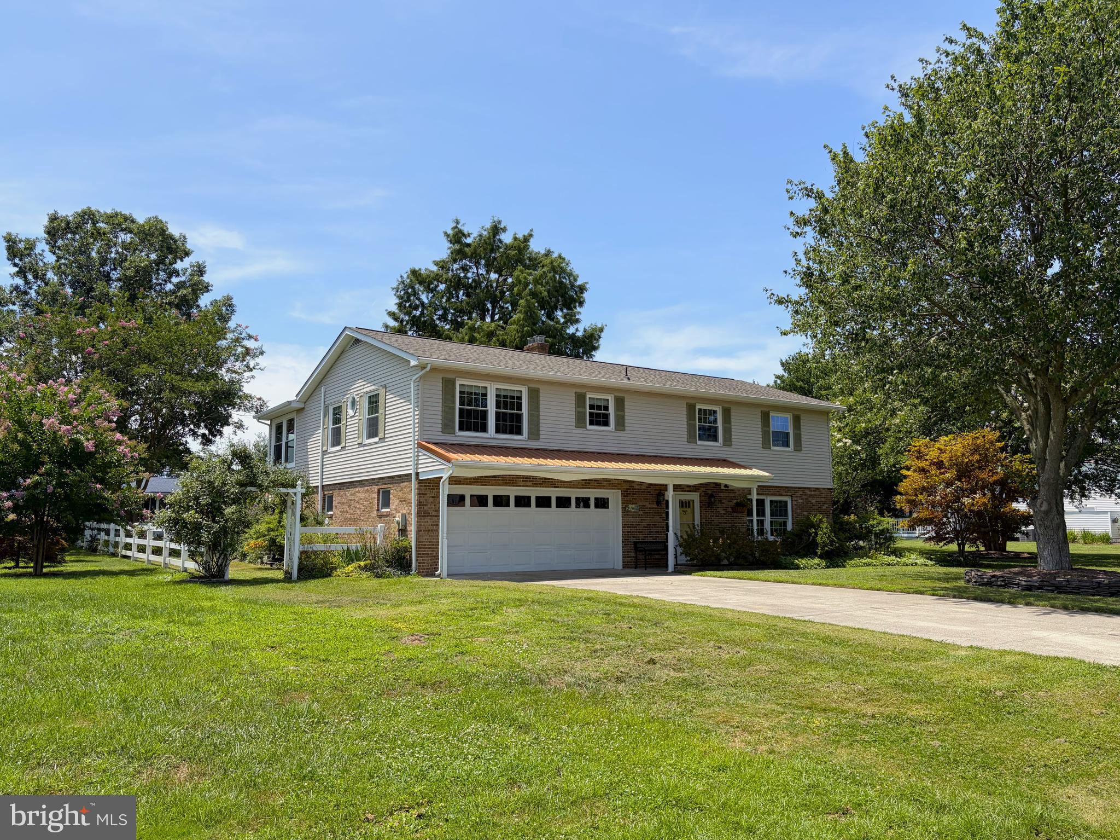
$2,277Welcome home to 776 Hickman Drive, a truly one-of-a-kind gardener's paradise nestled within the picturesque waterfront community of White's Creek Manor. Perfectly positioned on an oversized homesite, this exceptional property is surrounded by a stunning collection of mature trees, vibrant seasonal blooms, meticulously maintained landscape beds, and a charming fish pond that creates a breathtaking outdoor sanctuary. Offering exceptional privacy, timeless beauty, and an unforgettable first impression, this remarkable setting invites you to relax, entertain, and enjoy nature in every season. Whether you're an avid gardener or simply appreciate beautifully curated outdoor spaces, this property provides a rare opportunity to experience the beauty and tranquility of a thoughtfully designed landscape. Complementing the outdoor setting is a private greenhouse, providing the perfect environment to cultivate flowers, herbs, and plants year-round while embracing the peaceful coastal lifestyle. The ground level offers an impressive blend of comfort and versatility, featuring a spacious recreation room centered around a charming wood-burning stove that creates a warm and inviting atmosphere. Whether envisioned as a family room, entertainment space, or casual gathering area, this flexible level adapts effortlessly to your lifestyle. A finished workshop, convenient half bath, and direct access to the private greenhouse make this space ideal for gardening enthusiasts, hobbyists, artists, or anyone seeking additional functional living space. The main living level welcomes you with an inviting open-concept design, highlighted by a spacious great room featuring a second wood-burning stove that creates a warm and welcoming ambiance throughout the seasons. The well-appointed kitchen offers a smooth-top cooktop, wall oven, refrigerator, dishwasher, and hood vent, while seamlessly flowing into the bright dining area surrounded by windows that fill the space with natural light. Extending beyond the main living area, the oversized sunroom provides a versatile retreat perfect for relaxing, entertaining, or enjoying peaceful views of the beautifully landscaped grounds. Whether used as an additional family room, game room, home office, or quiet reading space, this exceptional room adds both comfort and flexibility to the home. A convenient door exit leads to the expansive rear deck, where you can take in the tranquility of the private backyard and appreciate the privacy and serenity of this generously sized property. Life at White's Creek Manor extends well beyond your front door. Residents enjoy outstanding community amenities, including a sparkling outdoor pool, tennis and pickleball courts, and a private marina with boat slips available for rent, making this an exceptional community for boating enthusiasts. Perfectly situated to enjoy the best of coastal living, this exceptional home is just minutes from shopping, dining, and everyday conveniences in Ocean View and Millville, while the sandy shores and vibrant atmosphere of Bethany Beach are just a short drive away. Offering the ideal balance of privacy, community amenities, and convenience, 776 Hickman Drive provides a rare opportunity to enjoy a relaxed coastal lifestyle surrounded by natural beauty, thoughtful spaces, and the comforts of home.
| 2 hours ago | Listing updated with changes from the MLS® | |
| 20 hours ago | Listing first seen on site |

The real estate listing information is provided by Bright MLS is for the consumer's personal, non-commercial use and may not be used for any purpose other than to identify prospective properties consumer may be interested in purchasing. Any information relating to real estate for sale or lease referenced on this web site comes from the Internet Data Exchange (IDX) program of the Bright MLS. This web site references real estate listing(s) held by a brokerage firm other than the broker and/or agent who owns this web site. The accuracy of all information is deemed reliable but not guaranteed and should be personally verified through personal inspection by and/or with the appropriate professionals. Properties in listings may have been sold or may no longer be available. The data contained herein is copyrighted by Bright MLS and is protected by all applicable copyright laws. Any unauthorized collection or dissemination of this information is in violation of copyright laws and is strictly prohibited. Copyright © 2020 Bright MLS. All rights reserved.
Did you know? You can invite friends and family to your search. They can join your search, rate and discuss listings with you.